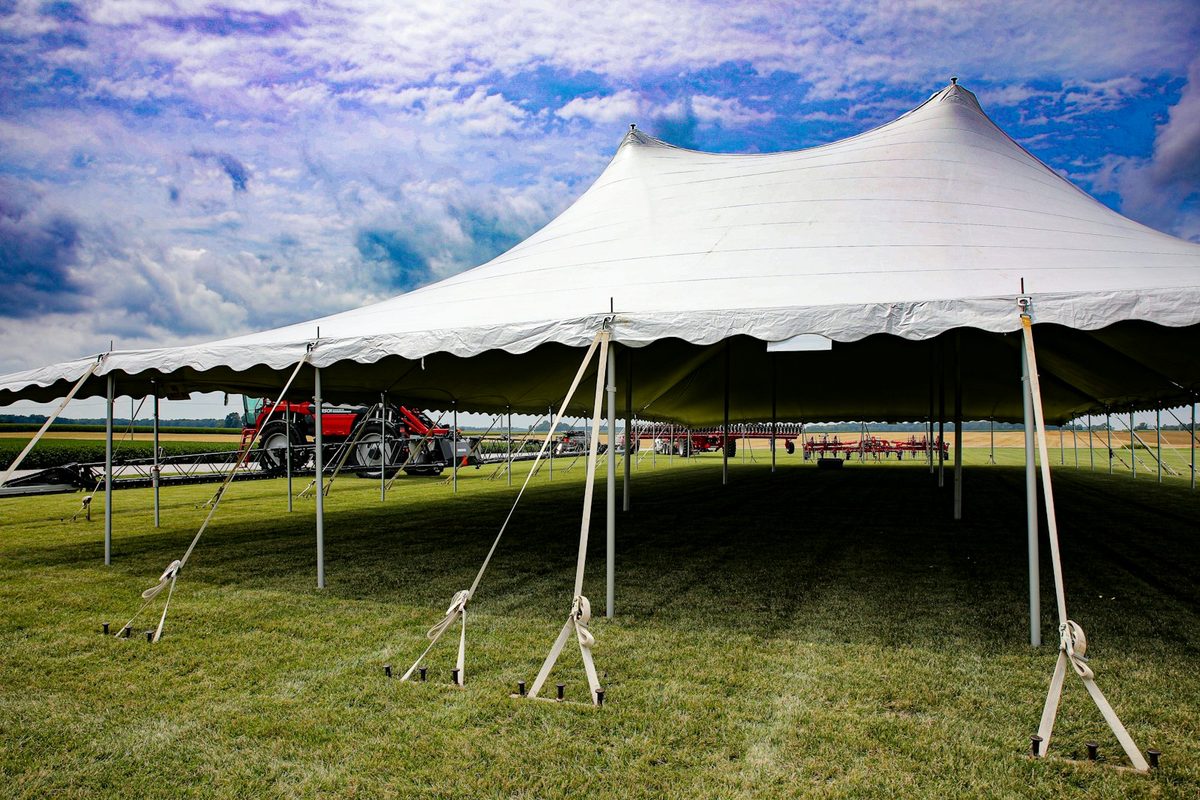
Riverside Garden Pavilion
Nairobi
Up to 1,200 guests
- 3 spaces
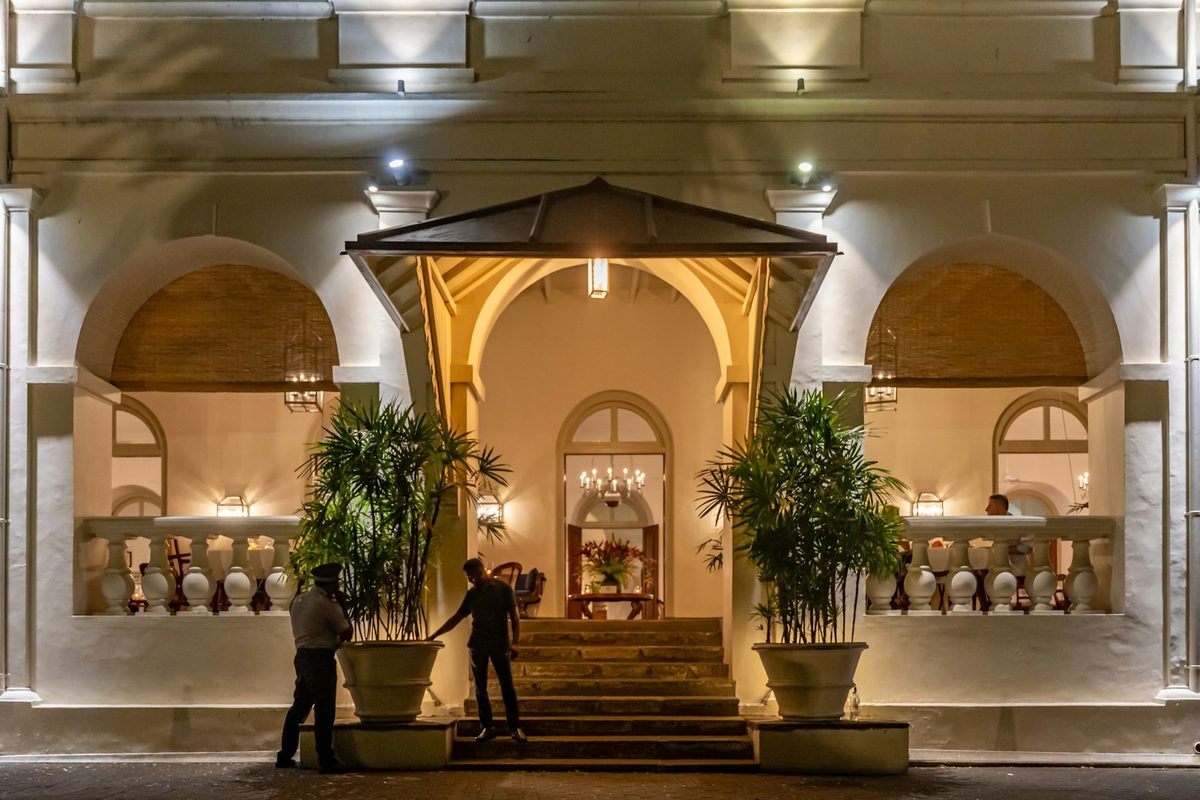
Enterprise Road, Nairobi, Kenya
A converted warehouse in Industrial Area
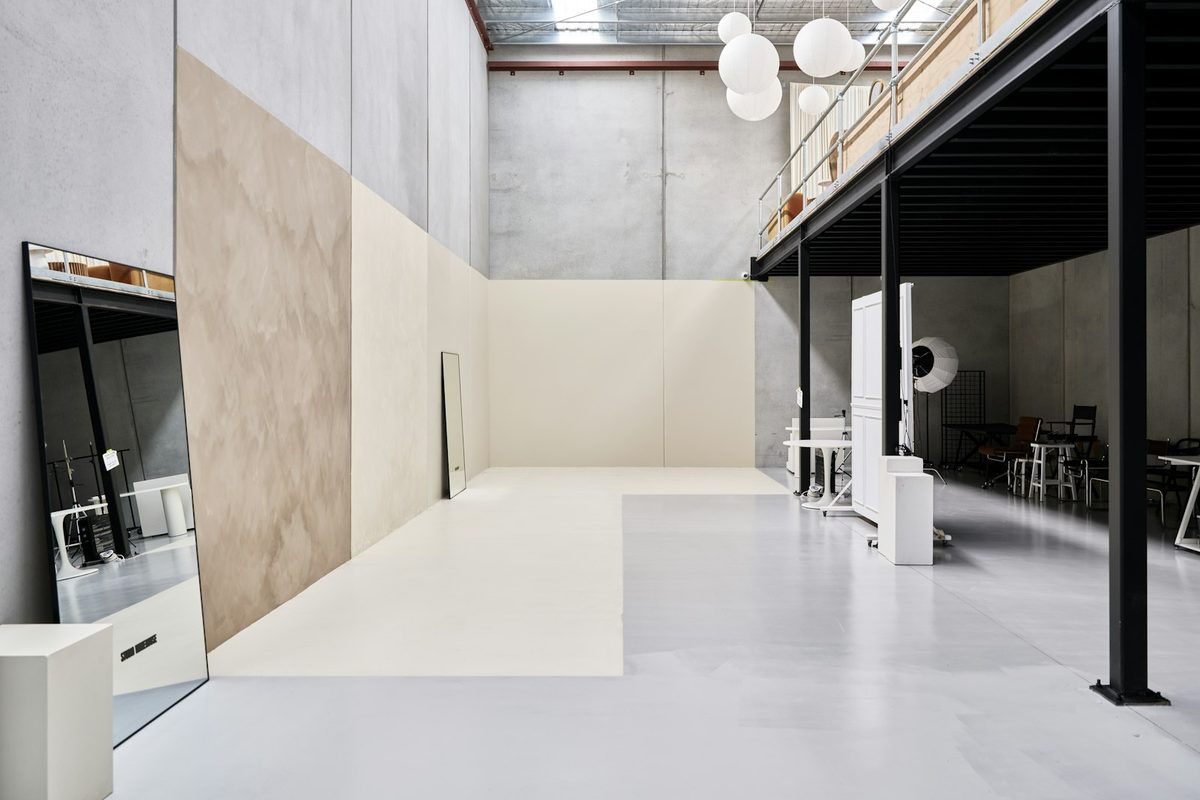
Photo: Neon Wang on Unsplash; Photo: LISK OBE on Unsplash.
A fictional converted warehouse with brick columns, a mezzanine and a blank concrete floor that suits product launches, fashion shows and galas with their own production.
Exhibition floor
Natural daylight
Outside caterers allowed
Bar and lounge
Security and access control
Backup power
PA and sound system
On-site parking
Taxi rank and ride-hailing pick-up
Floor plans and catering menus are sent by the venue after an enquiry.
3 rooms
Warehouse FloorA 1,200 m² room (26.5 x 45.5 m) with a 9 m ceiling, taking up to 1,000 guests theatre-style. Daylight through windows that can be blacked out. Step-free access.
| 1,20026.5 x 45.5 m | 9 | 1,300 | 1,000 | 600 | - | - | 1,300 | - | 420 | - |
|---|---|---|---|---|---|---|---|---|---|---|---|
MezzanineA 250 m² room (13.5 x 18.5 m) with a 3.5 m ceiling, taking up to 150 guests theatre-style. Daylight through windows that can be blacked out.
| 25013.5 x 18.5 m | 3.5 | 200 | 150 | 90 | - | - | 200 | - | 65 | - |
Green RoomA 40 m² room (5 x 8 m) with a 3 m ceiling, taking up to 12 guests around a boardroom table.
| 405 x 8 m | 3 | 12 | - | - | - | 12 | - | - | - | - |
Guests per set-up as the venue gives them; a dash means the set-up is not offered in that room.
This venue has no guest rooms of its own; hotels nearby can be added to a request for proposal.
Tax rate: 16% VAT and 2% catering levy
Jomo Kenyatta International Airport (NBO) is about 11 km away, roughly 20 minutes by road. Taxis and app-based rides wait at the arrivals hall. In town, matatus and boda bodas run along the main roads nearby.
Enterprise Road
Nairobi, Kenya
| Venue | Venue type | Location | Rating | Guest rooms | Meeting rooms | Largest room | Meeting space | Compare |
|---|---|---|---|---|---|---|---|---|
| The Ivory LoftCurrent venue | Unique venues | Nairobi, Kenya | 4.3 / 5 | - | 3 | 1,200 m² | 1,490 m² | |
| Westlands Summit Hotel | Hotels | Nairobi, Kenya | 4.5 / 5 | 180 | 4 | 450 m² | 620 m² | |
| Mengo Heritage Hall | Unique venues | Kampala, Uganda | 4.6 / 5 | - | 2 | 500 m² | 620 m² | |
| Crater Rim Event Barn | Unique venues | Naivasha, Kenya | 4.8 / 5 | - | 2 | 600 m² | 1,000 m² |
Tick two or more venues to compare them side by side; they also go on your shortlist.
In Nairobi or of the same type, closest in size.
Nairobi
Up to 1,200 guests
Nairobi
Up to 800 guests
260 guest rooms
Nairobi
Up to 800 guests
315 guest rooms
Yes. Water is served in glass bottles and dispensers, and event packs avoid plastic wrapping.
No response from the venue.
No response from the venue.
Something wrong or out of date? Report an issue with this profile