
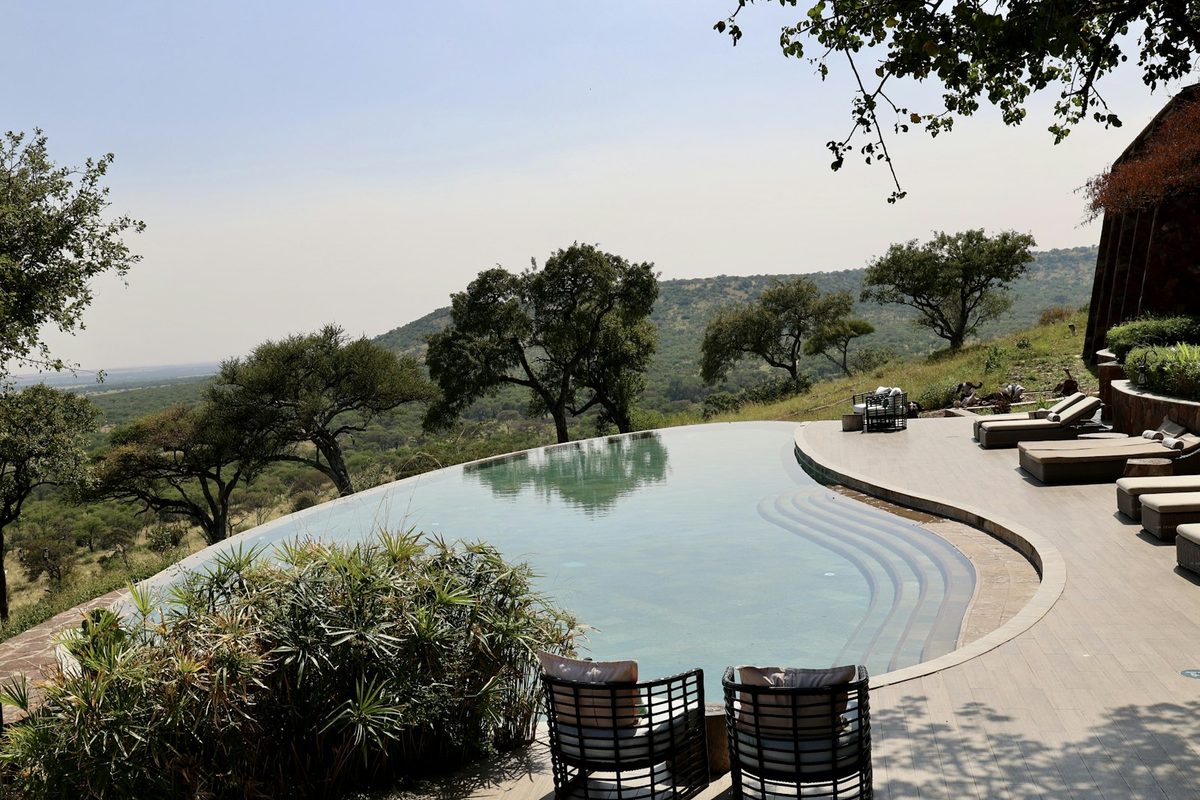
Equator Peaks Lodge
Nanyuki
Up to 150 guests
60 guest rooms
- 3 spaces
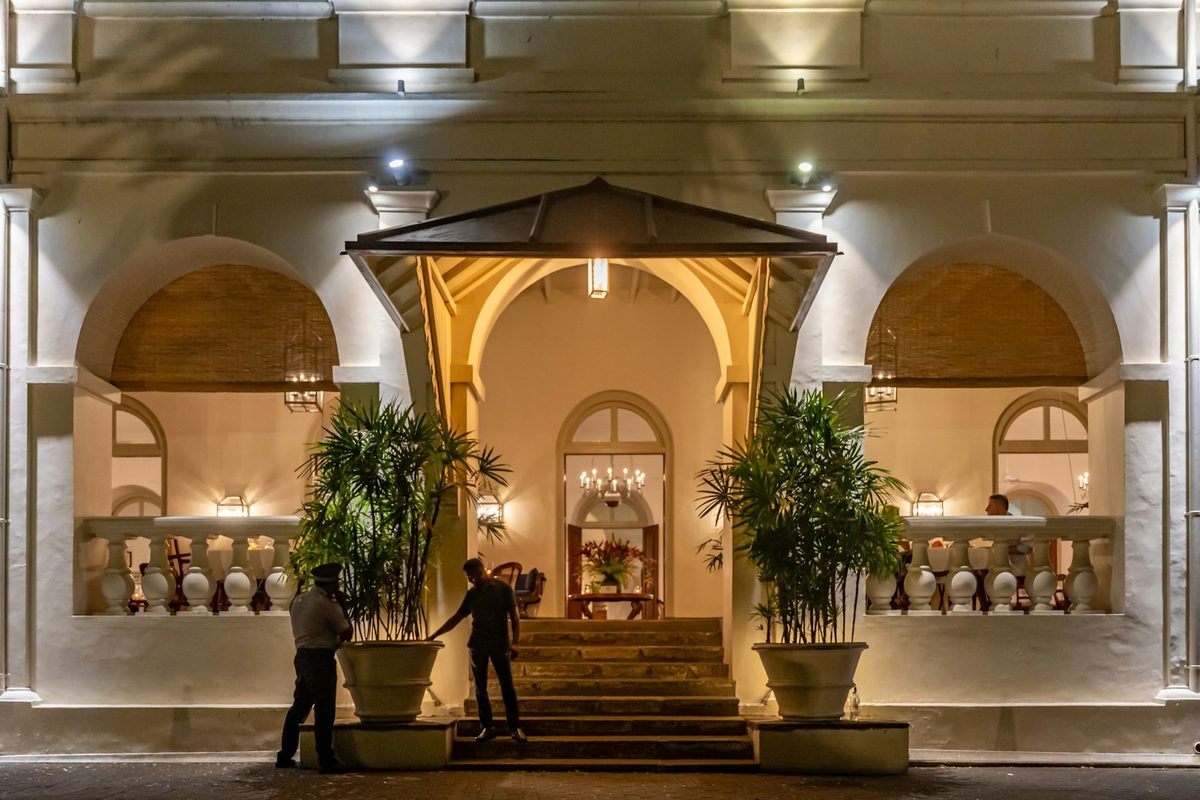
Kenyatta Avenue, Nanyuki, Kenya
A town hotel on the equator
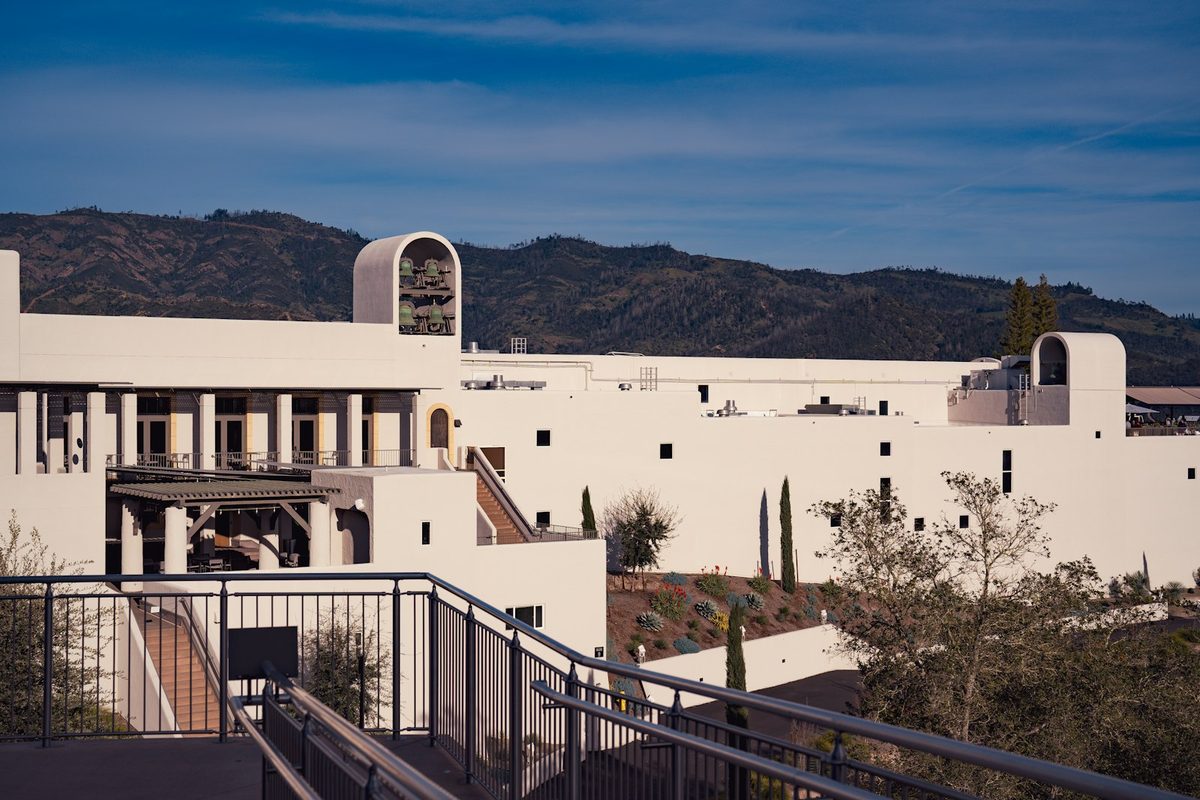
Photo: Sam on Unsplash; Photo: john renzzel on Unsplash; Photo: sidath vimukthi on Unsplash.
A fictional town hotel with a conference room, a meeting room and 80 rooms, a practical base for workshops and field teams working in the region.
Guest rooms on site
Projectors and AV equipment
Breakout rooms
In-house catering
Coffee breaks
High-speed Wi-Fi
Backup power
Golf course nearby
Shuttle bus for delegates
Floor plans and catering menus are sent by the venue after an enquiry.
3 rooms
Equator RoomA 200 m² room (12 x 16.5 m) with a 4 m ceiling, taking up to 180 guests theatre-style. Daylight through windows that can be blacked out.
| 20012 x 16.5 m | 4 | 200 | 180 | 120 | 90 | - | 200 | - | 85 | - |
|---|---|---|---|---|---|---|---|---|---|---|---|
Mount Kenya RoomA 60 m² room (6 x 10 m) with a 3 m ceiling, taking up to 40 guests theatre-style. Daylight through windows that can be blacked out.
| 606 x 10 m | 3 | 40 | 40 | - | 24 | 20 | 40 | 18 | - | 21 |
BoardroomA 35 m² room (4.5 x 8 m) with a 3 m ceiling, taking up to 12 guests around a boardroom table. Daylight through windows that can be blacked out. Step-free access.
| 354.5 x 8 m | 3 | 12 | - | - | - | 12 | - | - | - | - |
Guests per set-up as the venue gives them; a dash means the set-up is not offered in that room.
Nanyuki Airstrip (NYK) is about 8 km away, roughly 15 minutes by road. Taxis and app-based rides wait at the arrivals hall.
Kenyatta Avenue
Nanyuki, Kenya
| Venue | Venue type | Location | Rating | Guest rooms | Meeting rooms | Largest room | Meeting space | Compare |
|---|---|---|---|---|---|---|---|---|
| Nanyuki Highlands HotelCurrent venue | Hotels | Nanyuki, Kenya | 4.1 / 5 | 80 | 3 | 200 m² | 295 m² | |
| Naivasha Highlands Hotel | Hotels | Naivasha, Kenya | 4.0 / 5 | 110 | 4 | 300 m² | 490 m² | |
| Tudor Creek Hotel | Hotels | Mombasa, Kenya | 4.1 / 5 | 120 | 3 | 380 m² | 500 m² | |
| Cedar Ridge Conference Retreat | Conference centres | Nanyuki, Kenya | 4.6 / 5 | 100 | 5 | 400 m² | 880 m² |
Tick two or more venues to compare them side by side; they also go on your shortlist.
In Nanyuki or of the same type, closest in size.
Nanyuki
Up to 150 guests
60 guest rooms
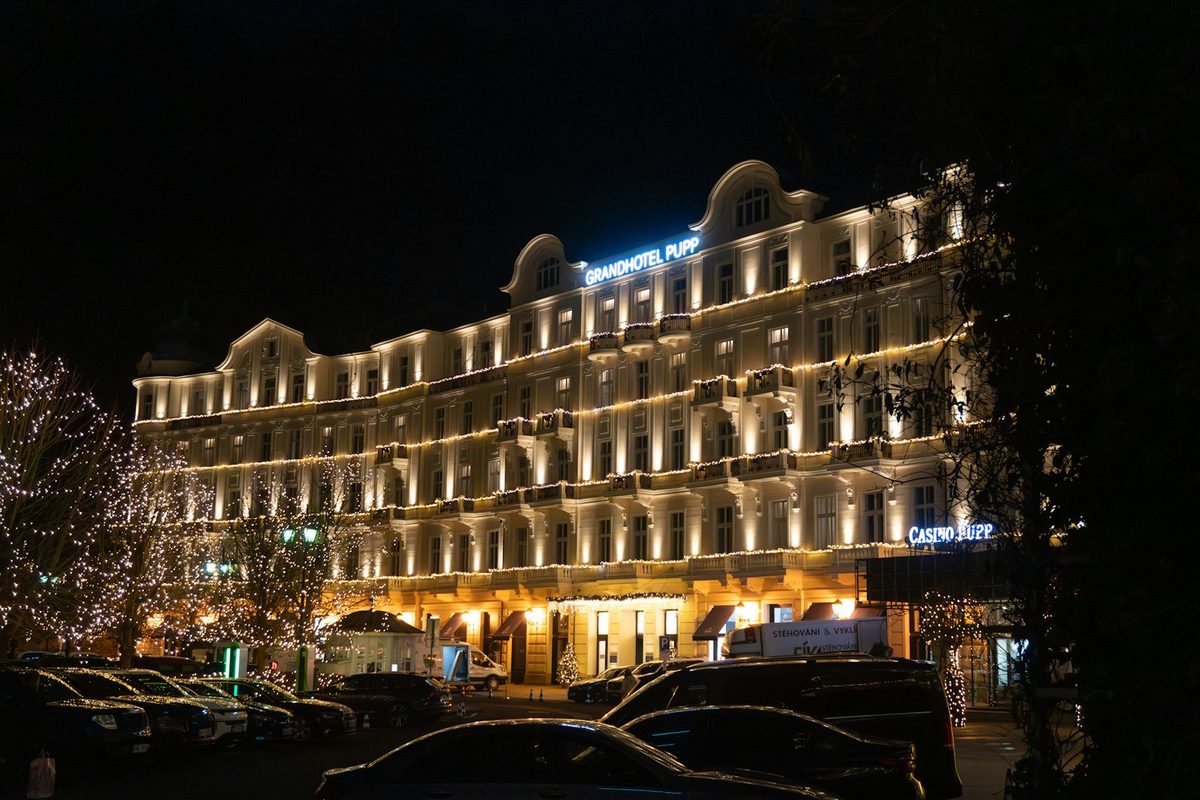
Arusha
Up to 250 guests
95 guest rooms
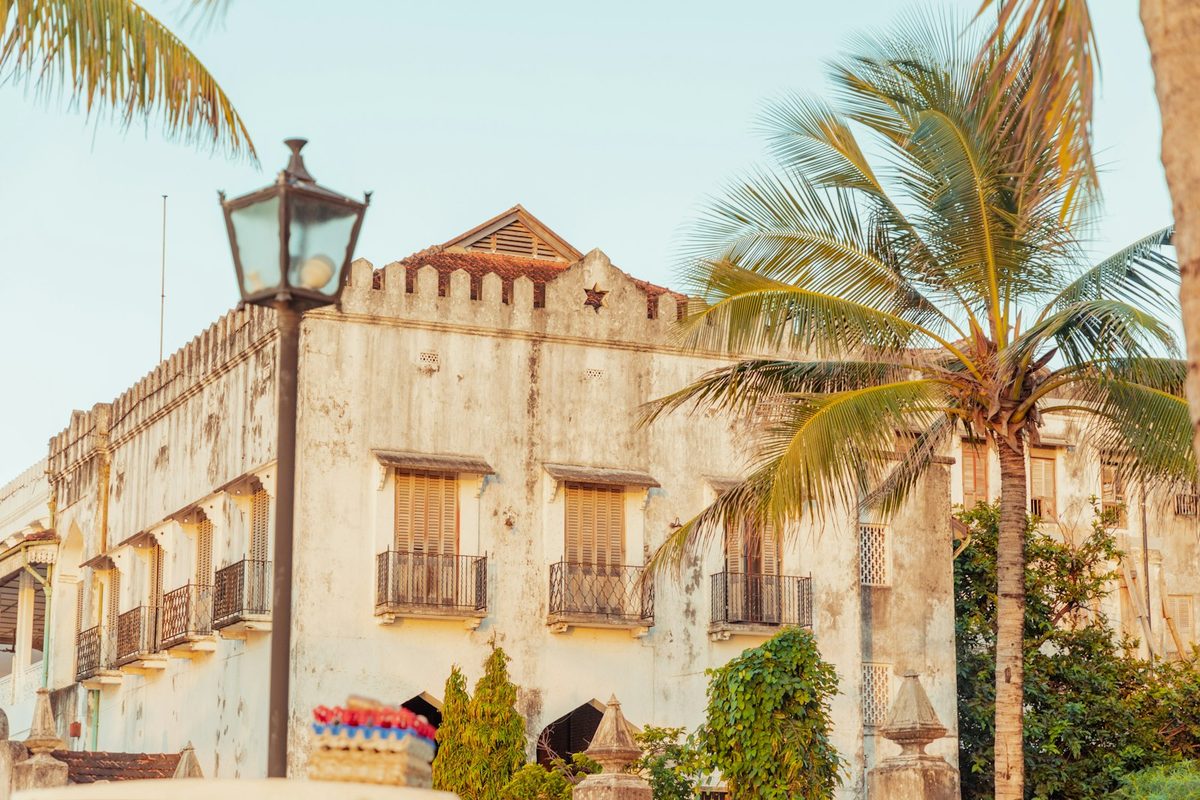
Zanzibar
Up to 120 guests
40 guest rooms
No response from the venue.
Most fresh produce comes from farms within a day of the venue; the menus name the main suppliers.
No response from the venue.
A trained first aider is on duty during events; an ambulance can be booked for large ones.
Something wrong or out of date? Report an issue with this profile