
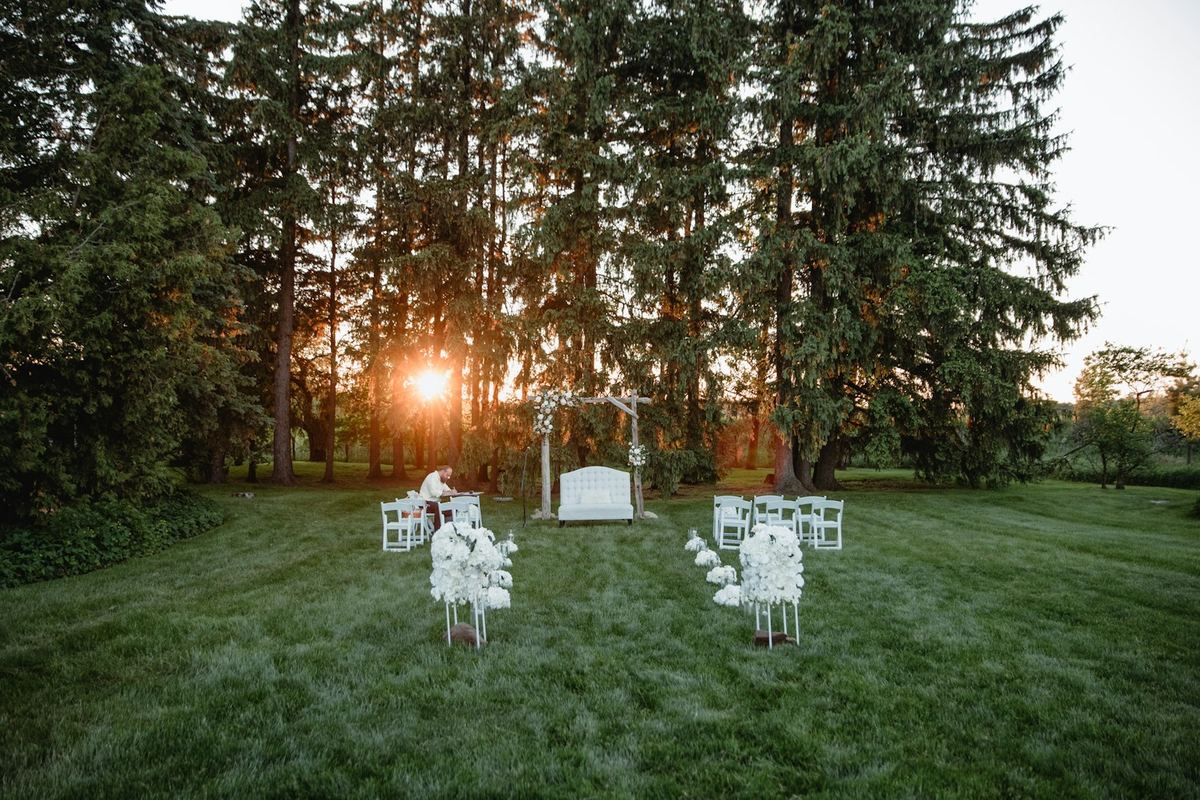
Crater Rim Event Barn
Naivasha
Up to 350 guests
- 2 spaces
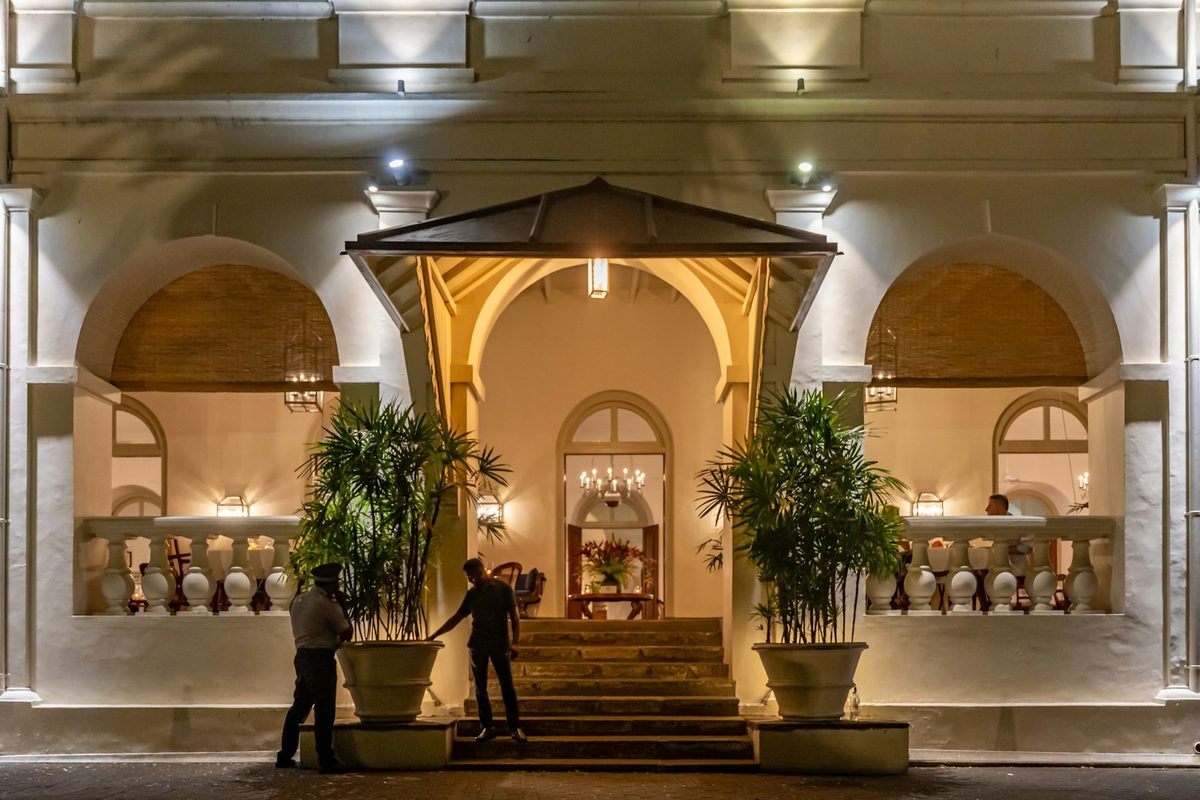
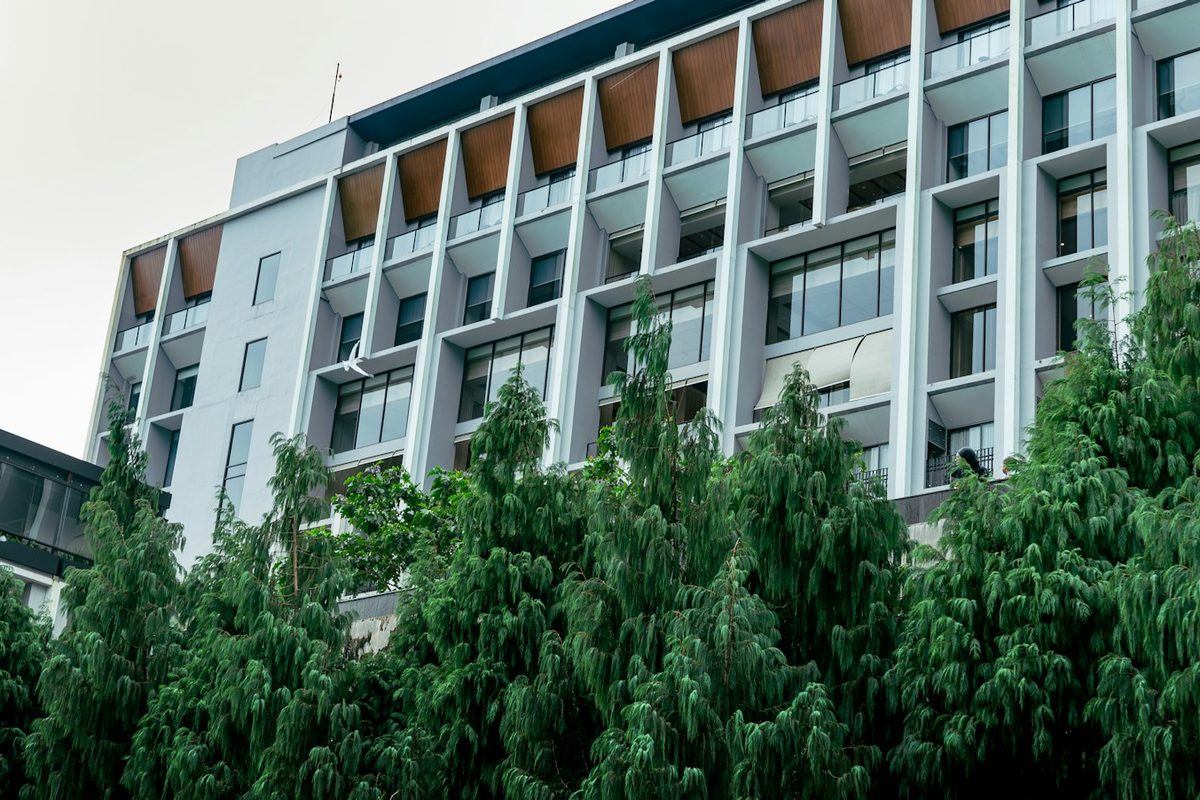
Moi Avenue, Naivasha, Kenya
A conference hotel in Naivasha town
Photo: Bayu Syaits on Unsplash; Photo: Benjamin Child on Unsplash; Photo: Headway on Unsplash.
A fictional conference hotel in Naivasha town with a main hall, three training rooms and 110 rooms, used for residential workshops and public-sector training.
Guest rooms on site
Projectors and AV equipment
Breakout rooms
In-house catering
Coffee breaks
High-speed Wi-Fi
Backup power
Golf course nearby
Floor plans and catering menus are sent by the venue after an enquiry.
4 rooms
Highlands HallA 300 m² room (14.5 x 20.5 m) with a 4.5 m ceiling, taking up to 300 guests theatre-style. Daylight through windows that can be blacked out.
| 30014.5 x 20.5 m | 4.5 | 320 | 300 | 200 | 150 | - | 320 | - | 140 | - |
|---|---|---|---|---|---|---|---|---|---|---|---|
Training Room 1A 70 m² room (7.5 x 9.5 m) with a 3 m ceiling, taking up to 50 guests theatre-style. Daylight through windows that can be blacked out. Step-free access.
| 707.5 x 9.5 m | 3 | 50 | 50 | - | 30 | 20 | 50 | 18 | - | 21 |
Training Room 2A 70 m² room (6 x 11.5 m) with a 3 m ceiling, taking up to 50 guests theatre-style. Daylight through windows that can be blacked out. Step-free access.
| 706 x 11.5 m | 3 | 50 | 50 | - | 30 | 20 | 50 | 18 | - | 21 |
Training Room 3A 50 m² room (6 x 8.5 m) with a 3 m ceiling, taking up to 30 guests theatre-style. Daylight through windows that can be blacked out.
| 506 x 8.5 m | 3 | 30 | 30 | - | 20 | 16 | 30 | 14 | - | 16 |
Guests per set-up as the venue gives them; a dash means the set-up is not offered in that room.
Jomo Kenyatta International Airport (NBO) is about 113 km away, roughly 125 minutes by road. Taxis and app-based rides wait at the arrivals hall.
Moi Avenue
Naivasha, Kenya
| Venue | Venue type | Location | Rating | Guest rooms | Meeting rooms | Largest room | Meeting space | Compare |
|---|---|---|---|---|---|---|---|---|
| Naivasha Highlands HotelCurrent venue | Hotels | Naivasha, Kenya | 4.0 / 5 | 110 | 4 | 300 m² | 490 m² | |
| Nanyuki Highlands Hotel | Hotels | Nanyuki, Kenya | 4.1 / 5 | 80 | 3 | 200 m² | 295 m² | |
| Westlands Summit Hotel | Hotels | Nairobi, Kenya | 4.5 / 5 | 180 | 4 | 450 m² | 620 m² | |
| Stone Town Coral House | Hotels | Zanzibar, Tanzania | 4.6 / 5 | 40 | 3 | 200 m² | 440 m² |
Tick two or more venues to compare them side by side; they also go on your shortlist.
In Naivasha or of the same type, closest in size.
Naivasha
Up to 350 guests
Arusha
Up to 250 guests
95 guest rooms
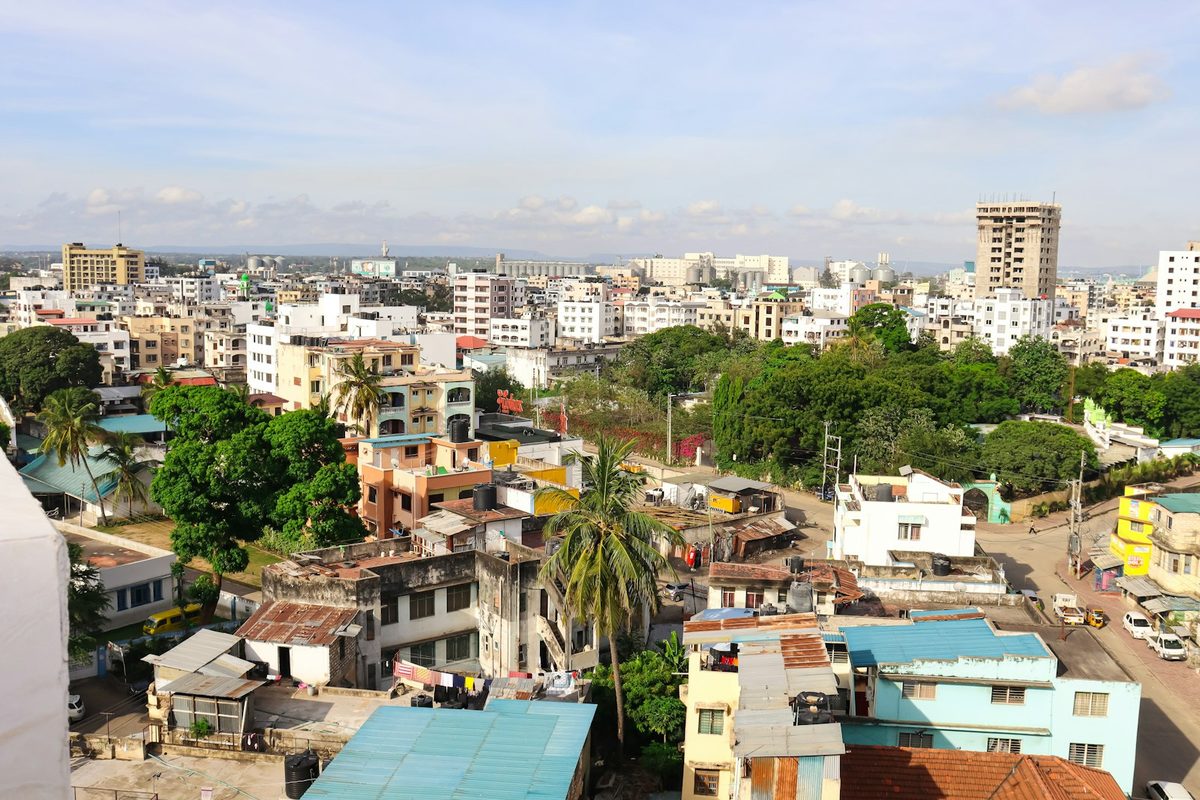
Mombasa
Up to 400 guests
120 guest rooms
Part of the power comes from solar panels on site, with the grid and a generator as backup.
Yes. Water is served in glass bottles and dispensers, and event packs avoid plastic wrapping.
No response from the venue.
No response from the venue.
A trained first aider is on duty during events; an ambulance can be booked for large ones.
Backup generators take over within seconds.
Something wrong or out of date? Report an issue with this profile