
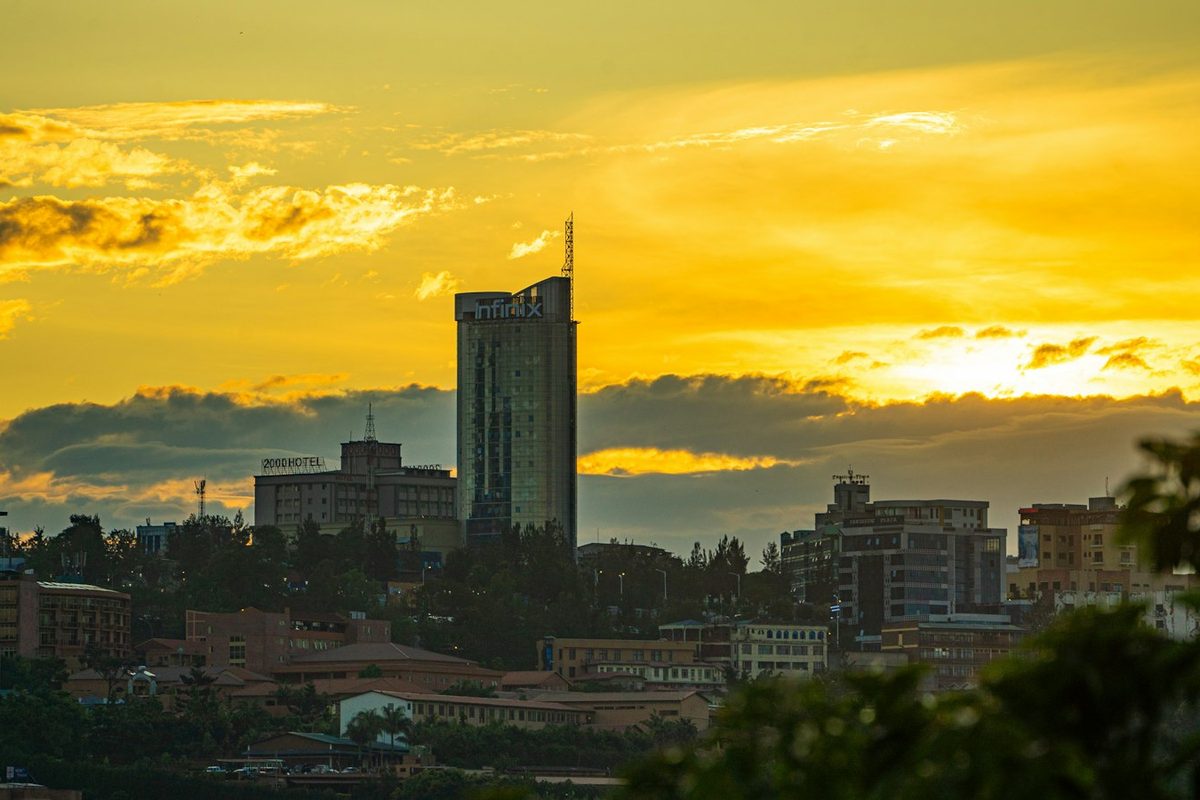
Kigali Hills Convention Hotel
Kigali
Up to 1,100 guests
290 guest rooms
- 5 spaces
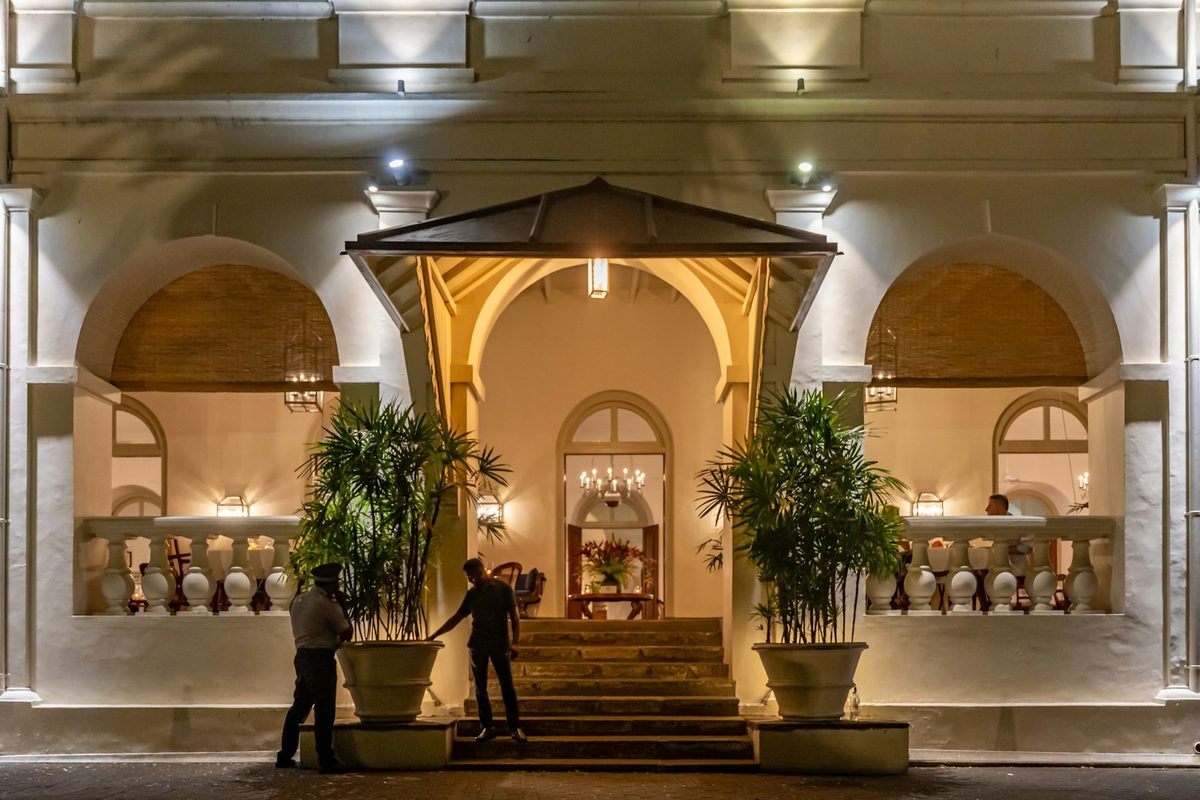
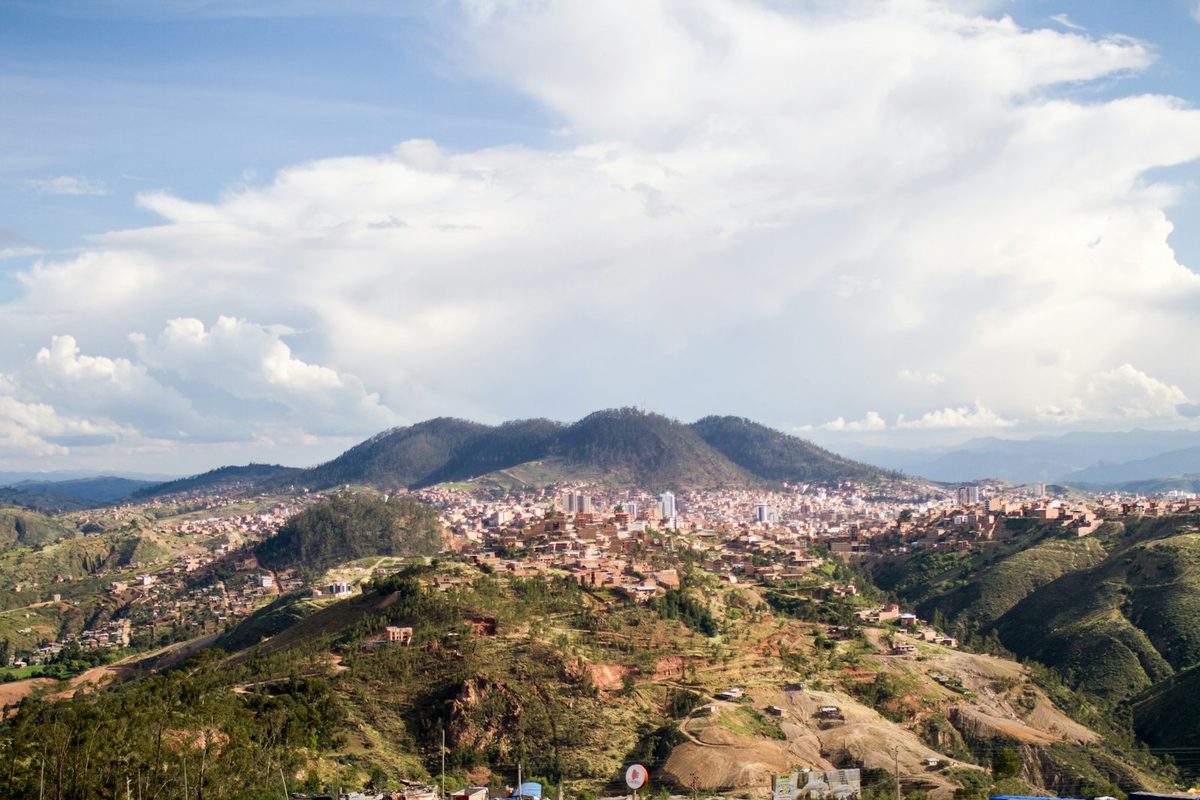
KN 3 Road, Kigali, Rwanda
A city-centre conference centre with hill views
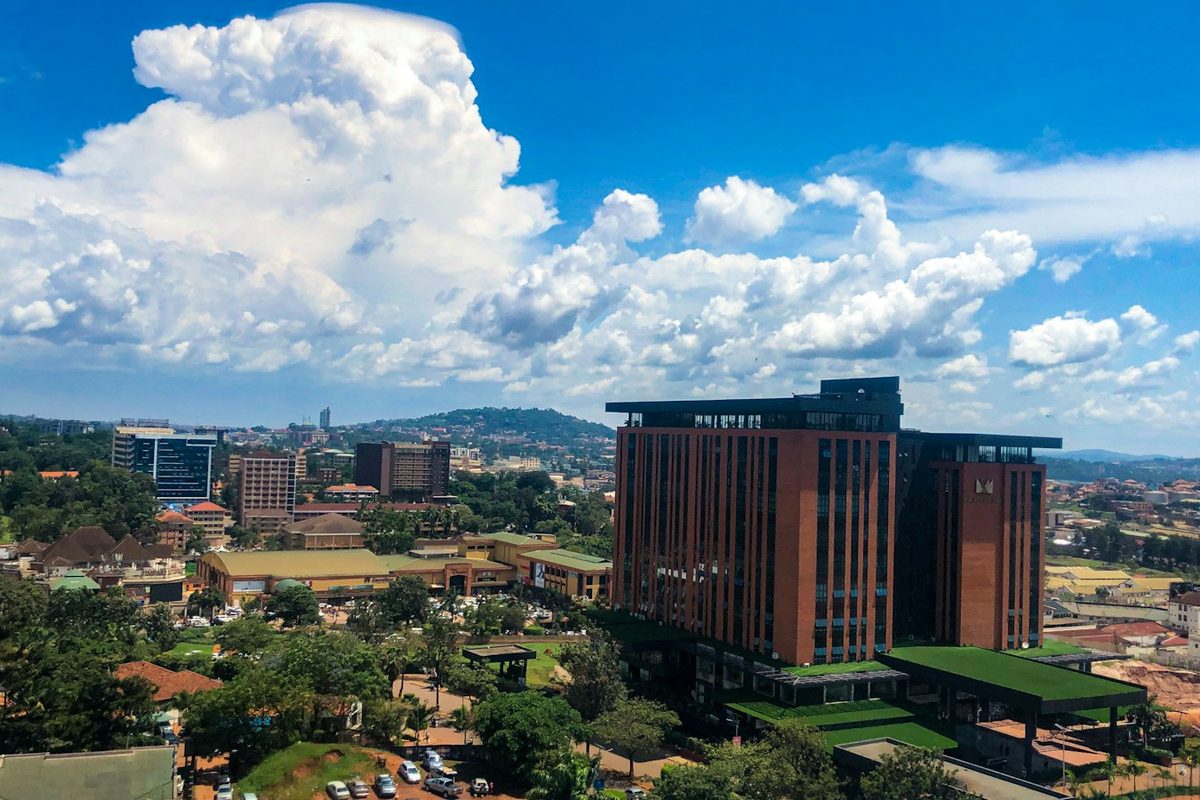
Photo: Andrea Huls Pareja on Unsplash; Photo: Alexandre Pellaes on Unsplash; Photo: Claudio Schwarz on Unsplash.
A fictional conference centre in central Kigali with a tiered auditorium, a flat-floor hall for exhibitions and eight breakout rooms.
Projectors and AV equipment
Breakout rooms
Built-in stage
Exhibition floor
In-house catering
Coffee breaks
Step-free access
Security and access control
High-speed Wi-Fi
Simultaneous interpretation booths
Live-streaming kit
Taxi rank and ride-hailing pick-up
Floor plans and catering menus are sent by the venue after an enquiry.
4 rooms
AuditoriumA 1,100 m² room (24.5 x 45 m) with a 10 m ceiling, taking up to 1,200 guests theatre-style. Step-free access.
| 1,10024.5 x 45 m | 10 | 1,200 | 1,200 | - | - | - | - | - | - | - |
|---|---|---|---|---|---|---|---|---|---|---|---|
Exhibition HallA 1,500 m² room (29.5 x 51 m) with a 7 m ceiling, taking up to 1,000 guests theatre-style. Step-free access.
| 1,50029.5 x 51 m | 7 | 1,500 | 1,000 | 700 | 600 | - | 1,500 | - | 490 | - |
Breakout Room 1A 70 m² room (7 x 10 m) with a 3 m ceiling, taking up to 50 guests theatre-style. Daylight through windows that can be blacked out. Step-free access.
| 707 x 10 m | 3 | 50 | 50 | - | 30 | 22 | 50 | 20 | - | 23 |
Breakout Room 2A 70 m² room (7.5 x 9.5 m) with a 3 m ceiling, taking up to 50 guests theatre-style. Daylight through windows that can be blacked out. Step-free access.
| 707.5 x 9.5 m | 3 | 50 | 50 | - | 30 | 22 | 50 | 20 | - | 23 |
Guests per set-up as the venue gives them; a dash means the set-up is not offered in that room.
This venue has no guest rooms of its own; hotels nearby can be added to a request for proposal.
Tax rate: 18% VAT
Kigali International Airport (KGL) is about 12 km away, roughly 25 minutes by road. Taxis and app-based rides wait at the arrivals hall. In town, buses and moto taxis run along the main roads nearby.
KN 3 Road
Kigali, Rwanda
| Venue | Venue type | Location | Rating | Guest rooms | Meeting rooms | Largest room | Meeting space | Compare |
|---|---|---|---|---|---|---|---|---|
| Kigali Horizon Conference CentreCurrent venue | Conference centres | Kigali, Rwanda | 4.5 / 5 | - | 4 | 1,500 m² | 2,740 m² | |
| Kigali Garden Terraces | Gardens and outdoor venues | Kigali, Rwanda | 4.6 / 5 | - | 2 | 1,500 m² | 2,300 m² | |
| Cedar Ridge Conference Retreat | Conference centres | Nanyuki, Kenya | 4.6 / 5 | 100 | 5 | 400 m² | 880 m² | |
| Inzozi Rooftop Restaurant | Restaurants and rooftops | Kigali, Rwanda | 4.3 / 5 | - | 2 | 250 m² | 310 m² |
Tick two or more venues to compare them side by side; they also go on your shortlist.
In Kigali or of the same type, closest in size.
Kigali
Up to 1,100 guests
290 guest rooms
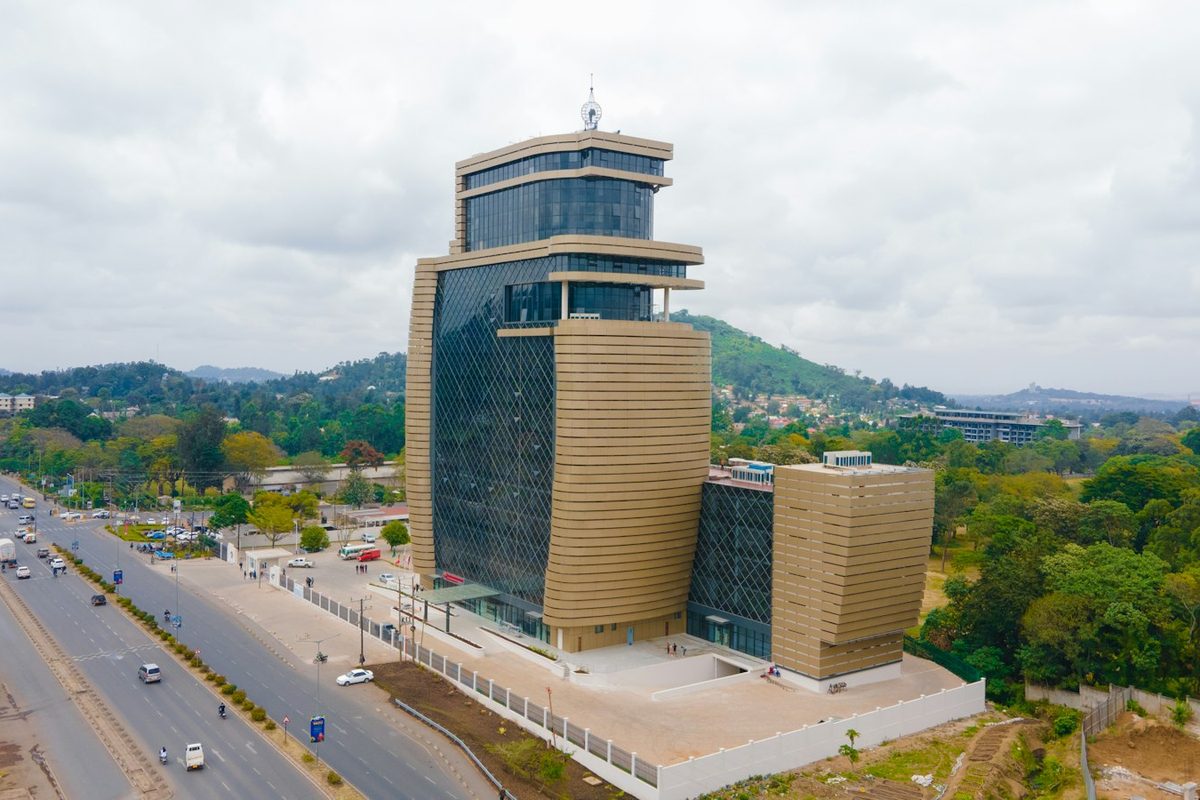
Arusha
Up to 1,100 guests
Kampala
Up to 1,000 guests
Yes. Water is served in glass bottles and dispensers, and event packs avoid plastic wrapping.
Yes, every event space can be reached without steps.
No response from the venue.
Something wrong or out of date? Report an issue with this profile